PROJECT STORIES
Streets and Homes
Housing, regeneration and urban design
PROJECT STORIES
Housing, regeneration and urban design
HOUSING • REGENERATION • HERITAGE
Completed March 2025 • 10 Affordable Homes • Littlemore, Oxford
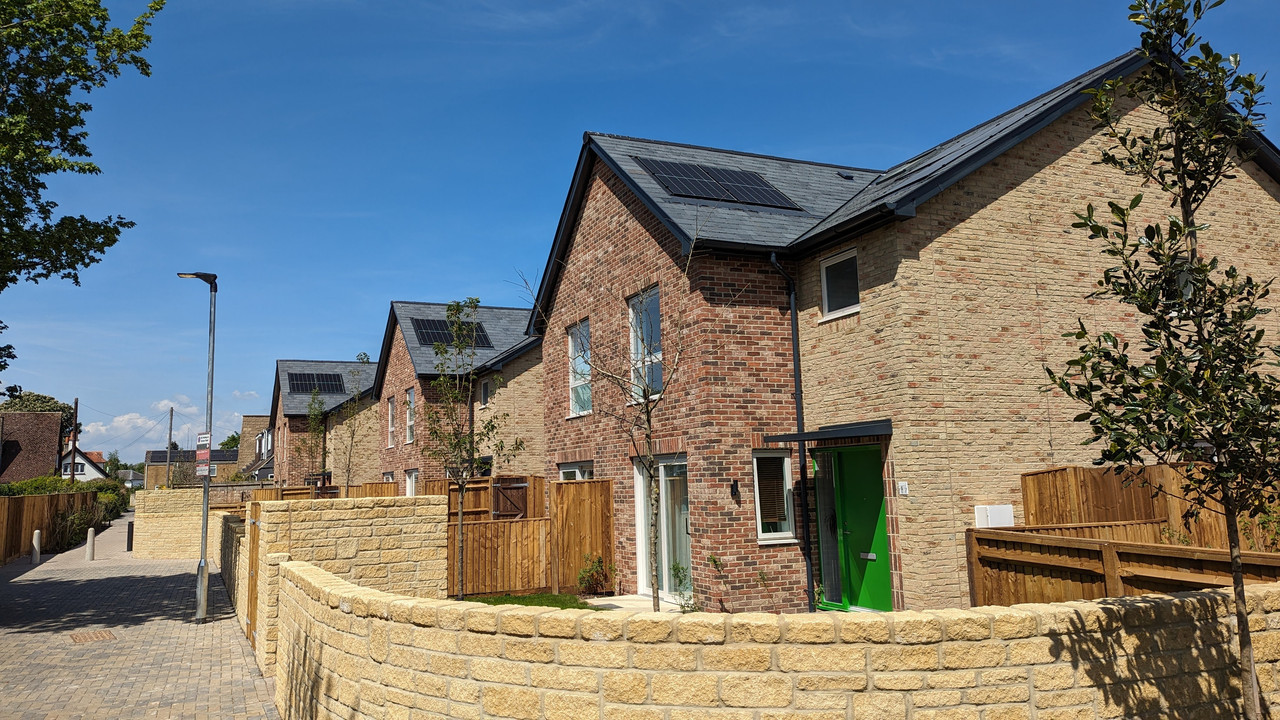
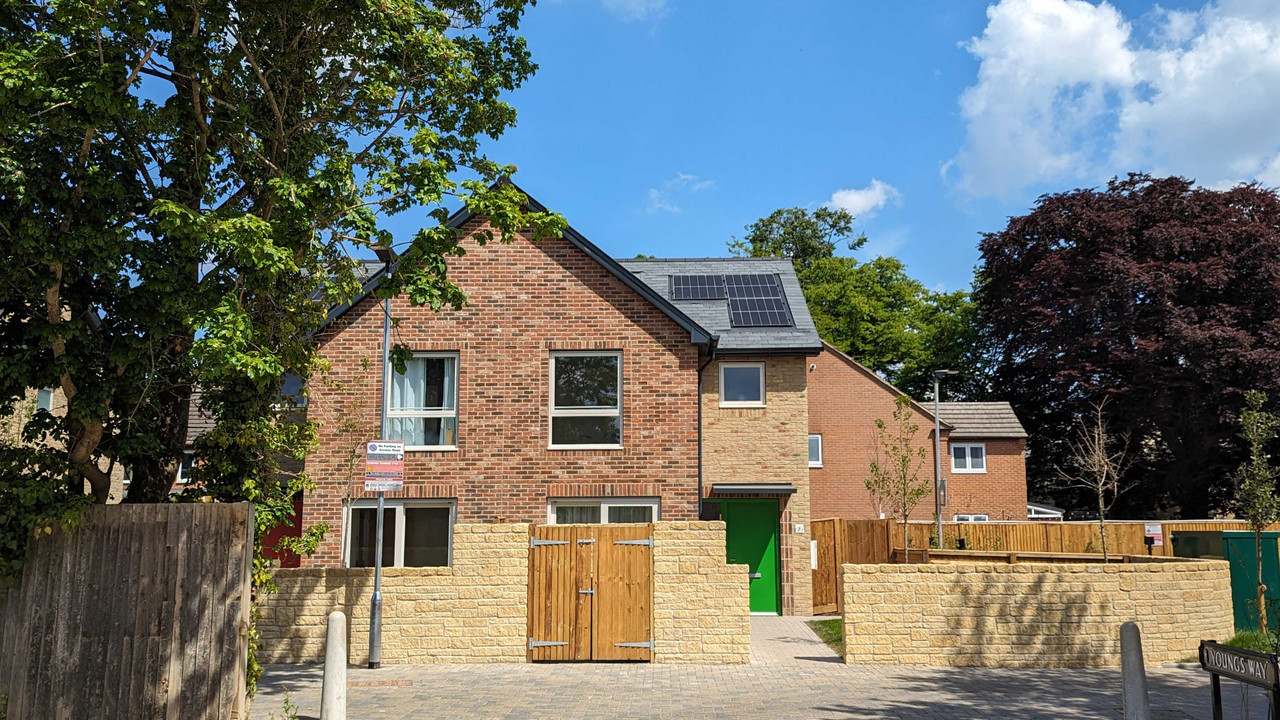
Youngs Way is a development of 10 council and shared ownership homes on a former depot site off Lanham Way, creating high-performance homes that far exceed building regulations while preserving the character of historic Littlemore.
Youngs Way was managed by OX Place and includes 6 semi-detached 2-bed houses and 4 semi-detached 3-bed houses. The development consists of 5 council homes let at social rent to households on the housing register, and 5 homes sold for shared ownership through OX Place. The development is named after Martin Young, vicar of the nearby Church of St Mary and St Nicholas from 1951 to 1964, whose name was proposed by Littlemore Parish Council.
The site sits adjacent to the Littlemore conservation area, requiring careful consideration of heritage context. The development needed to provide genuinely affordable housing while meeting increasingly demanding environmental standards. Site constraints meant every design decision had to balance heritage sensitivity, environmental performance, and the requirement to provide as much affordable housing as possible.
This was a site that others had previously struggled to find a viable design they could move forward with. The challenge included lots of neighbours impacted by the scheme, navigating a maximum allowance for parking (a planning stipulation that was unpopular locally), meeting biodiversity net gain requirements onsite while maximising the number of houses and amenity space, and complying with issues relating to overlooking given the tight nature of the site.
Navigating the complexities of this site required careful attention, dedication, and engagement with the local community. We held public consultations and listened closely to residents' concerns about the development's impact on their neighbourhood. Understanding that any new development changes the character of an area, we worked to ensure existing residents were listened to and involved in shaping the outcome. This attention meant we found a way through to the best possible design - we were determined because we knew these would be homes for local people struggling to afford to live in the city, and we knew we could do this well.
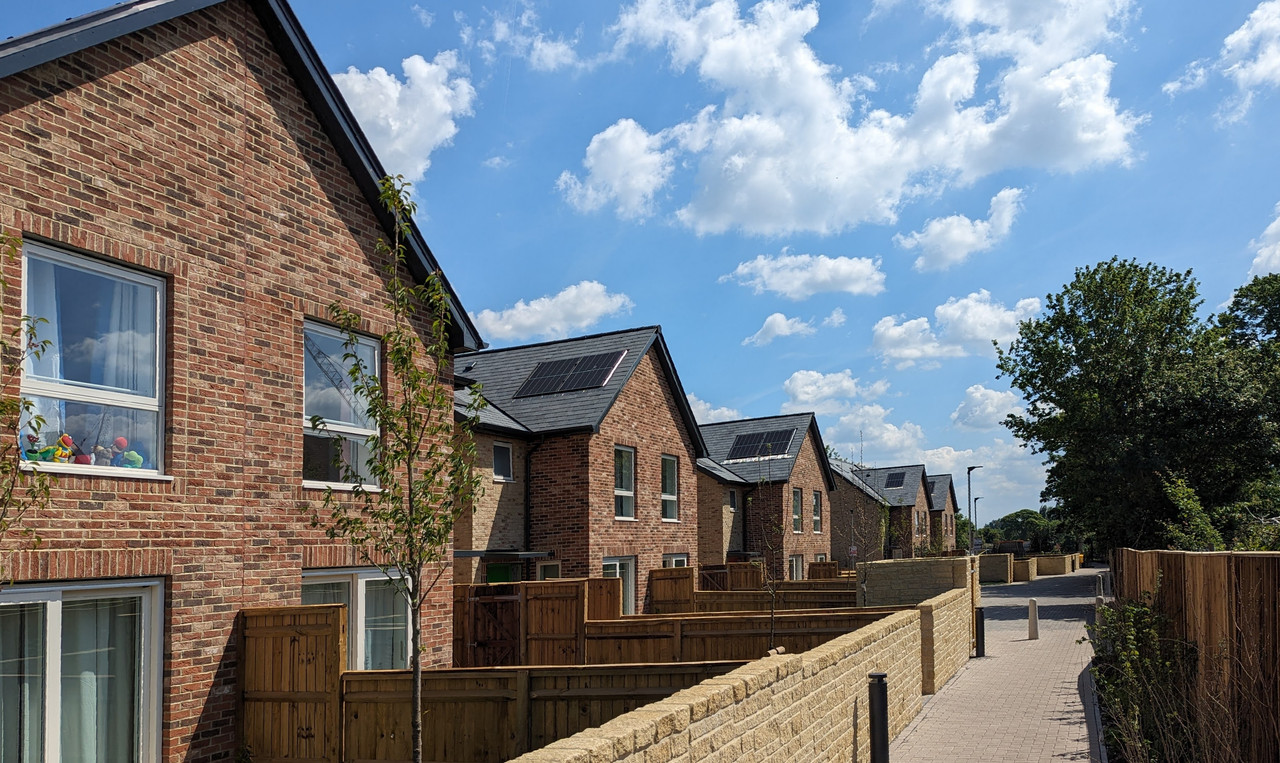
We designed homes that respond to Littlemore's character - the scale, materials, and proportions feel part of the village rather than imposed upon it. Built using an off-site timber frame and designed with front gables and stone boundary walls as features, the homes blend modern methods of construction with design that fits easily into the adjacent conservation area. As designers, we care deeply about the impact new development has on people already living in the area, and this means creating the best possible outcome for all those impacted by the works.
Environmental performance was prioritized through a 'fabric first' approach, with enhanced insulation and air tightness standards. The homes are electrically heated by air source heat pumps, with rooftop solar PV panels generating electricity. Living spaces face southwest to maximise sunlight. The development achieves an average 71.6% energy use reduction beyond 2013 building regulations.
Youngs Way was built using an off-site panellised system - faster, with a lower carbon footprint and less disruptive than traditional builds. All homes are fully adaptable to meet people's changing needs throughout their lives. The development features bat roosting boxes, hedgehog tunnels, bug and bee boxes, cycle stores with green roofs (storing 3 bikes each), and 9 parking spaces with EV charging, including 3 accessible spaces.
As part of a wider commitment to building communities, OX Place and Feltham Construction, who built the houses, improved facilities at the adjacent John Henry Newman Academy, building new storage in changing rooms, a buggy store, and a new path from Medhurst Way ensuring continued school access.
"Affordable housing can—and must—deliver environmental performance and architectural quality."
Ten families now have genuinely affordable homes with low running costs in a village setting. The development creates homes that sit comfortably within Littlemore's conservation area while delivering exceptional environmental performance. Spaces designed for sunlight and wellbeing enhance daily life, while the new route for school children and improved neighbourhood connections strengthen the wider community.
The homes far exceed building regulations for energy performance, meaning lower bills for residents and reduced carbon emissions. The site, once an overgrown and disused brownfield site, is now safer and more welcoming, with moments for wildlife woven throughout - from bat boxes to hedgehog tunnels. This is a successful development that had various complex constraints and it demonstrates that affordable housing can deliver both environmental performance and architectural quality when approached thoughtfully.