PROJECT STORIES
Places for Learning
Education and learning environments
PROJECT STORIES
Education and learning environments
EDUCATION • EARLY YEARS • CONSERVATION
Foundation Stage Classroom • Witney, Oxfordshire
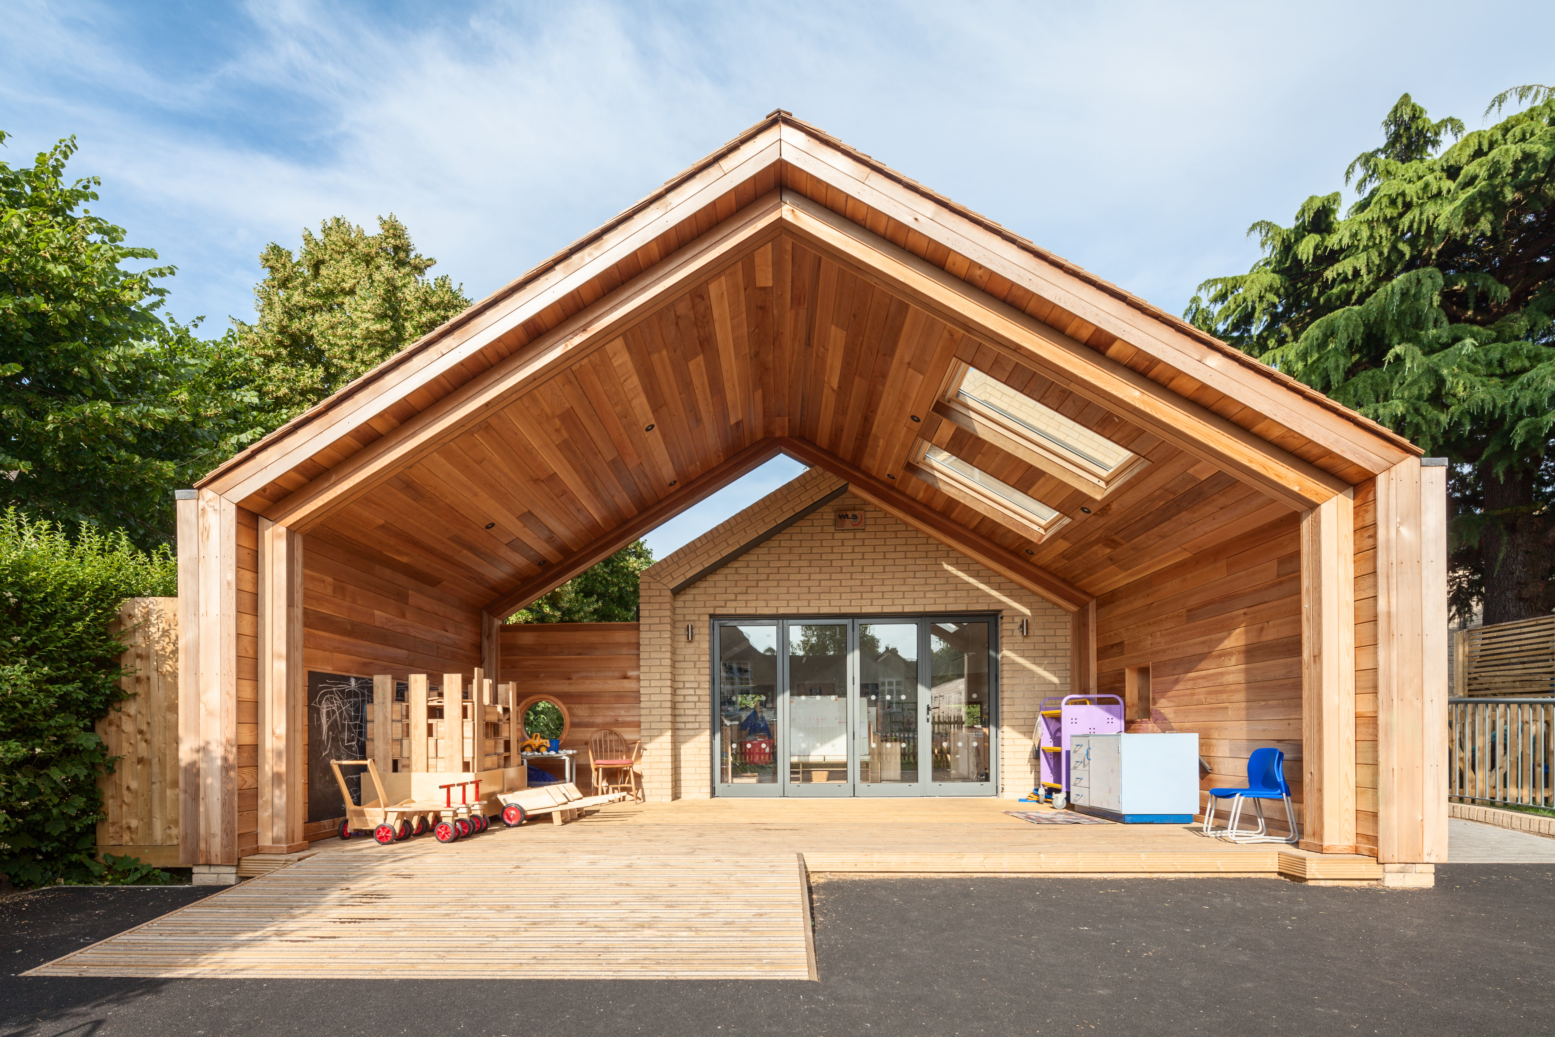
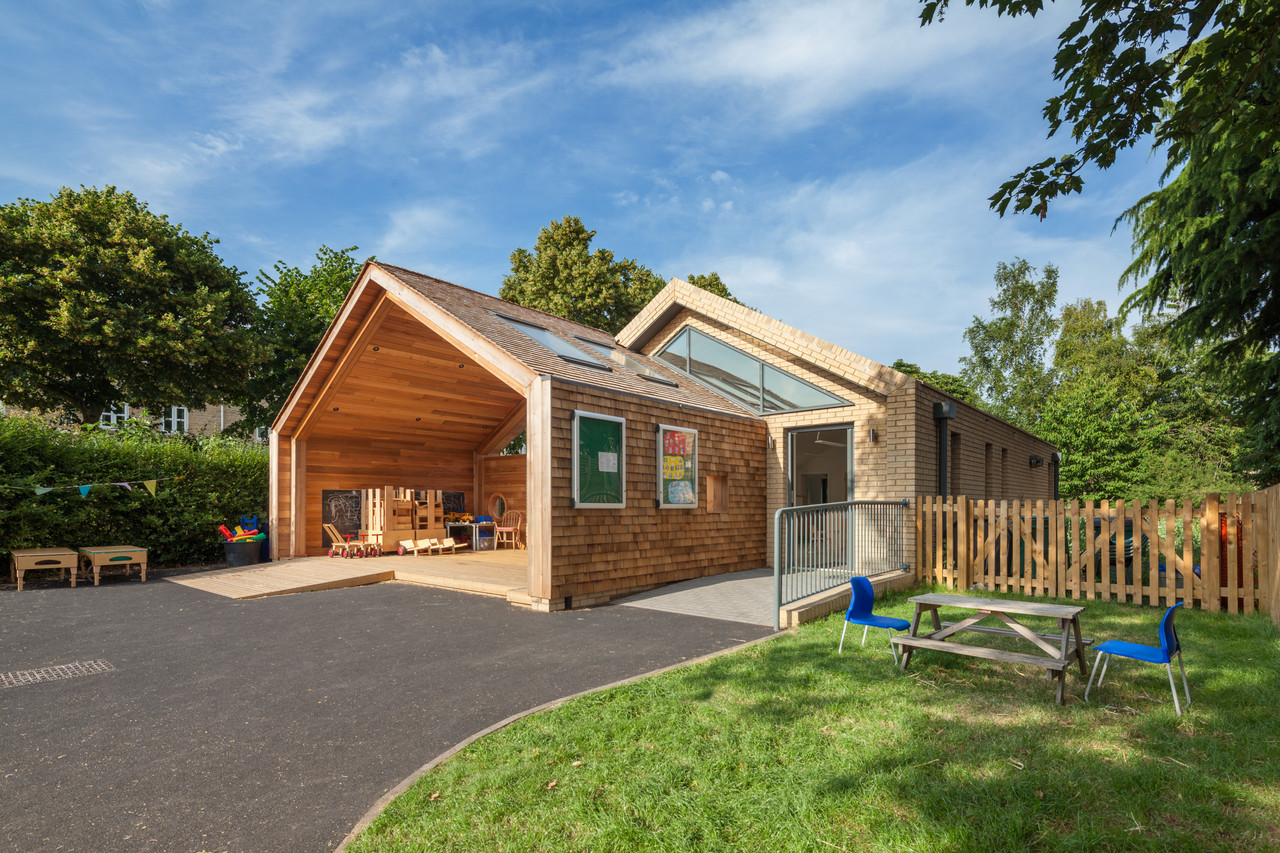
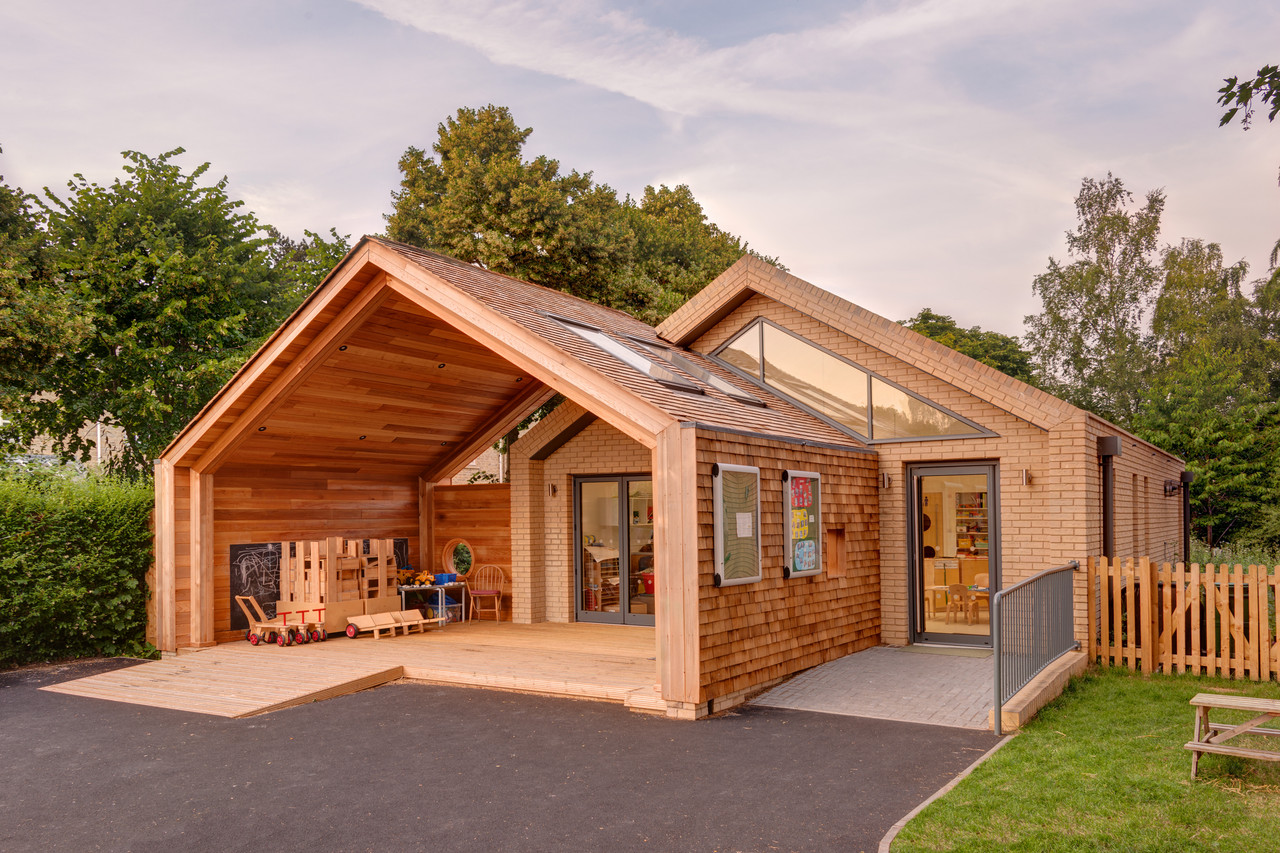
Set within the conservation area of Church Green, the project for St Mary's Church of England Infant School replaced a dated 1940s canteen with a new foundation stage classroom designed to support early years learning and outdoor play.
The goal was to create a space that felt both contemporary and complementary to the historic school setting. The building needed to be a child‑centred, light‑filled environment that inspires curiosity, connection with nature, and a sense of belonging.
Designing a new foundation stage classroom for St Mary's Church of England Infant School in Witney meant working within tight physical and logistical limits. The site sat within a conservation area, behind the existing school on a restricted plot with difficult access, and the school needed to stay fully operational throughout construction.
The project also faced budgetary constraints and multiple client leadership changes, with governors seeking a design sympathetic to local vernacular buildings. Beyond these practical hurdles, community engagement was key — parents, teachers, and local residents all needed to feel that the scheme would enhance the school's setting and the wider neighbourhood.
Our design responded to these constraints through biophilic principles and child‑centred thinking. Instead of seeing limits, we found inspiration in them. The compact site encouraged an intimate sequence of spaces connecting indoors and out.
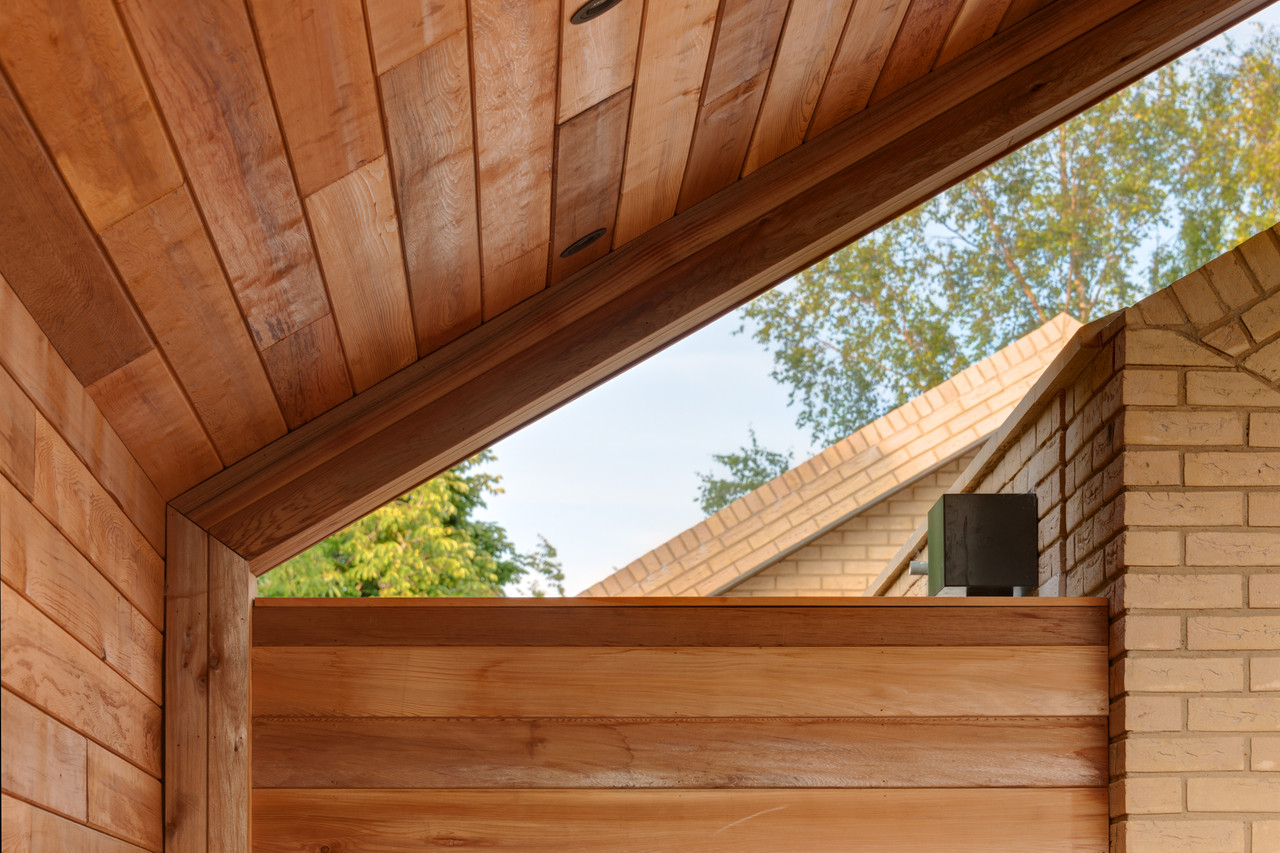
Three offset volumes with multiple pitched roofs echo the existing school's form while creating varied play and learning zones. Carefully detailed use of buff brick and cedar cladding, abundant natural light, and connections to nature encourage curiosity and wellbeing.
We worked closely with the school and community at every stage, ensuring ownership of both process and outcome.
"Thoughtful design, even under constraint, can nurture both education and community."
The finished building is a light‑filled, flexible learning environment that feels rooted in place yet confidently contemporary. Children enjoy a playful mix of enclosed and open spaces, fostering engagement and connection with nature, while teachers benefit from a practical, inspiring classroom designed around their needs.
The project's success built lasting trust with the client, leading to further commissions for reception areas, staff facilities, and playground improvements - proof that thoughtful design, even under constraint, can nurture both education and community.