PROJECT STORIES
Historic Buildings for Modern Life
Heritage conservation and adaptive reuse
PROJECT STORIES
Heritage conservation and adaptive reuse
HERITAGE • COMMUNITY • REGENERATION
Completed November 2025 • £5.9 million • Local Heritage Asset • Cowley Road, East Oxford
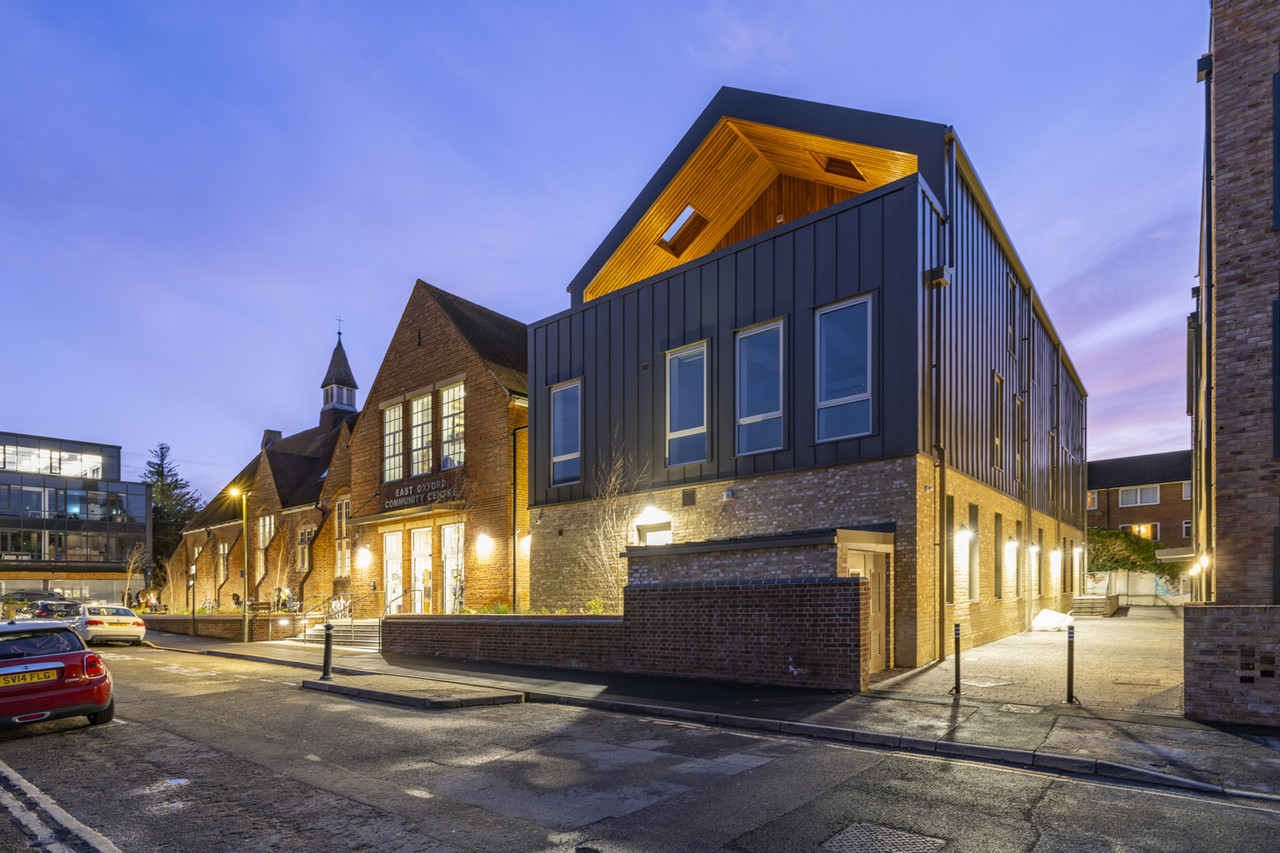
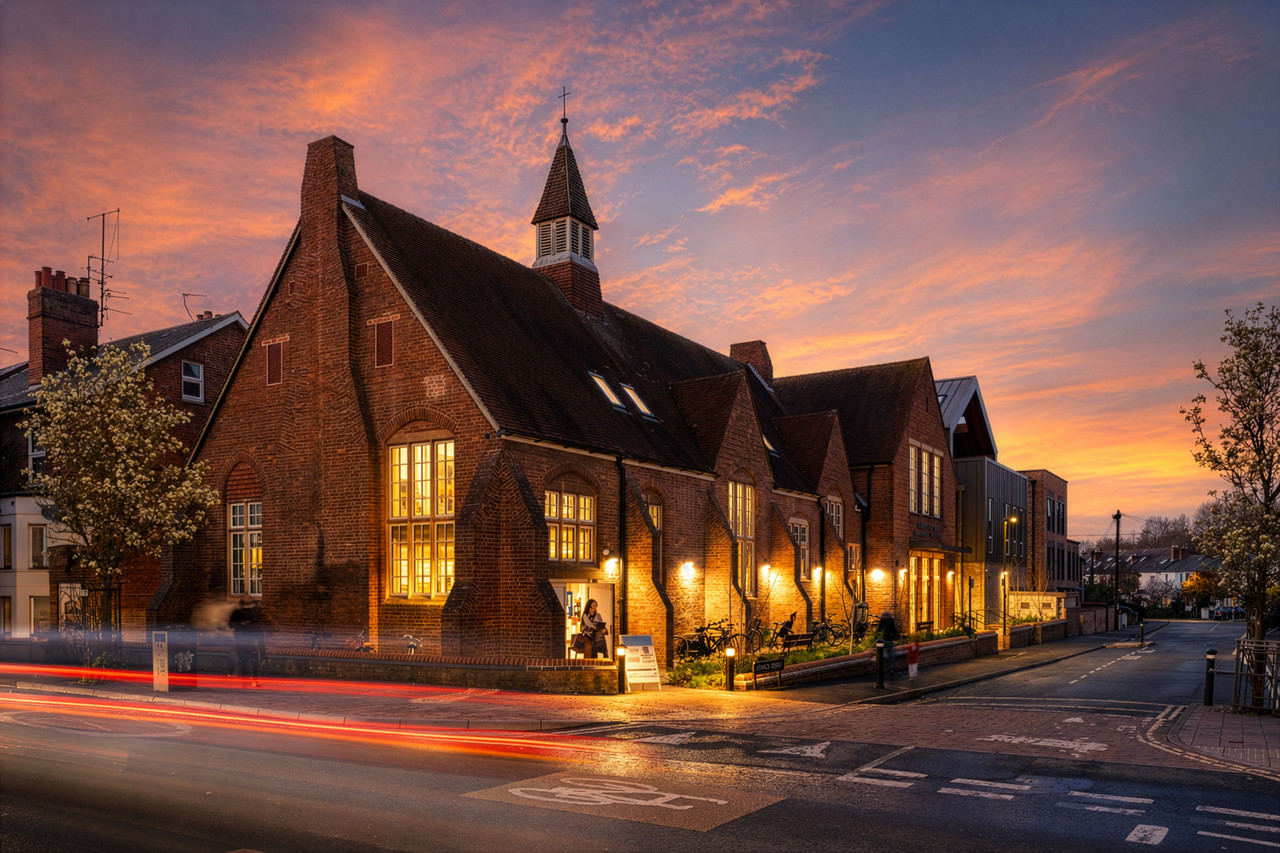
East Oxford Community Centre has been a central community space on Cowley Road for decades, serving one of Oxford's most diverse neighbourhoods. We renovated the existing Victorian building to provide much improved community spaces. Two buildings and a recent extension were removed to make way for a new three-storey extension linked to the existing building by a glazed atrium. The main historic building was fully retrofitted, refurbished and reconfigured to improve energy performance, comfort and facilities.
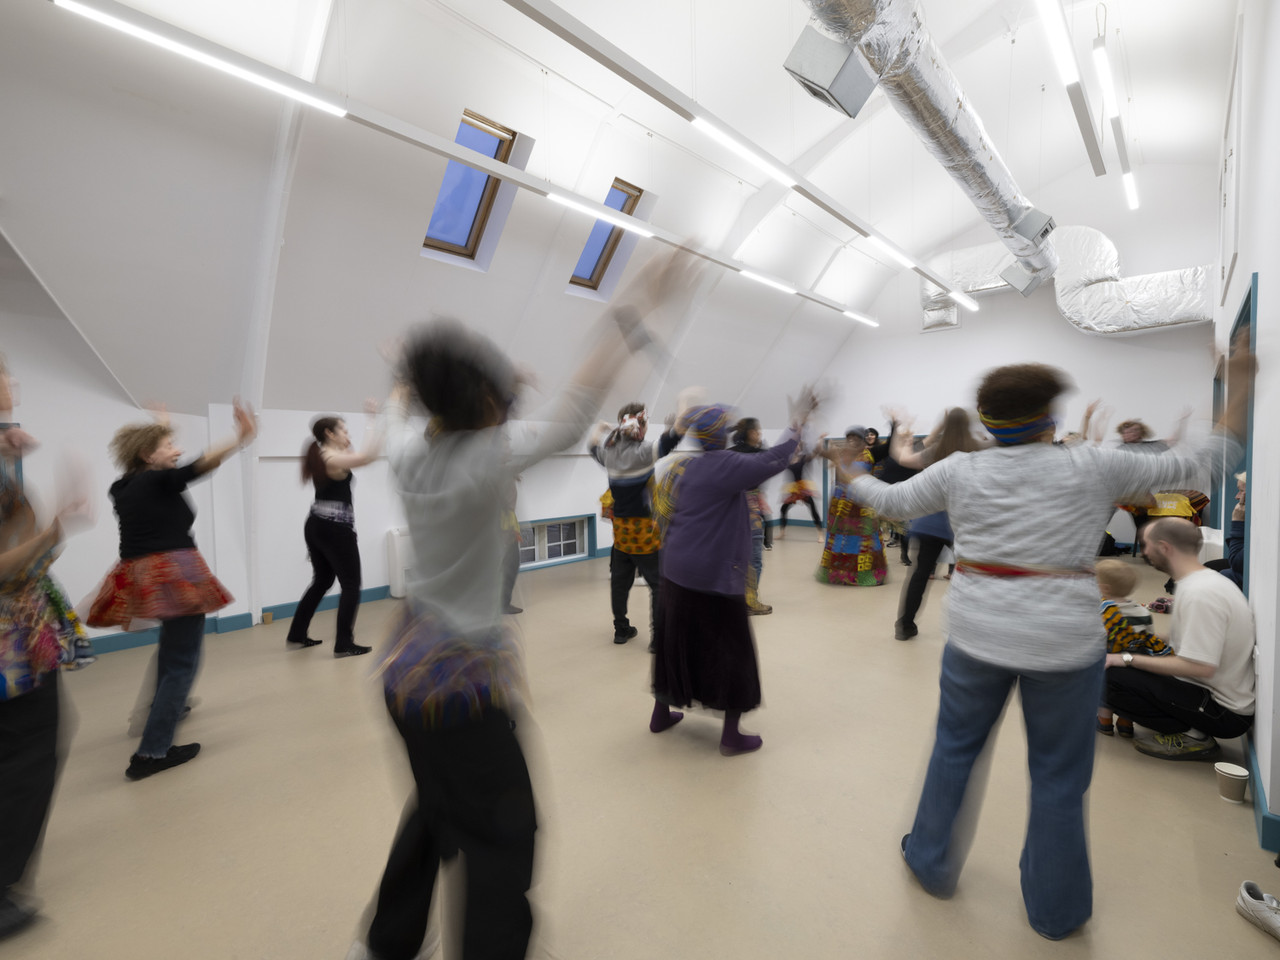
The community centre provides spaces for young people, diaspora groups, and access to the arts throughout the week. The project needed to improve accessibility and energy efficiency while preserving the heritage value of this Victorian building. Our role extended beyond design, we mediated relationships between stakeholders and co-ordinated with the contractor on an adjacent site - where building works were also taking place.
When we were appointed, there was already a design proposal with planning permission. Due to various project complexities, the design of the original scheme needed to be revisited and this had to be navigated sensitively; local community groups, understandably, care deeply about the building and its role in the local community. As a local heritage asset, the building required every design decision to balance modern needs with preserving historic character.
We started with one-to-one meetings with tenant groups, understanding each organisation's operational needs. Rather than presenting solutions, we listened. This approach helped build trust and ensure the design would genuinely work. We redesigned, responding to what we learned was needed: adaptable spaces, improved accessibility, better circulation, and modern environmental performance.
The modern front extension was removed and original masonry carefully repaired to restore the historic elevation. We replaced broken windows with slimline heritage double glazing plus secondary glazing for acoustic insulation from the busy street. The three-storey timber frame extension was prefabricated as insulated cassettes with deep insulation that eliminates thermal bridging, creating a striking glazed atrium linking old and new.
All existing spaces were fully retrofitted with breathable woodfibre insulation, lime plaster, and MVHR ventilation systems. New landscaping with benching and planting creates welcoming public space, while a new rear courtyard provides secure outdoor activity space. Throughout construction, we helped tenant groups find temporary premises so vital services could continue.
"Heritage buildings can support modern community life when renovation is done with care and consensus."
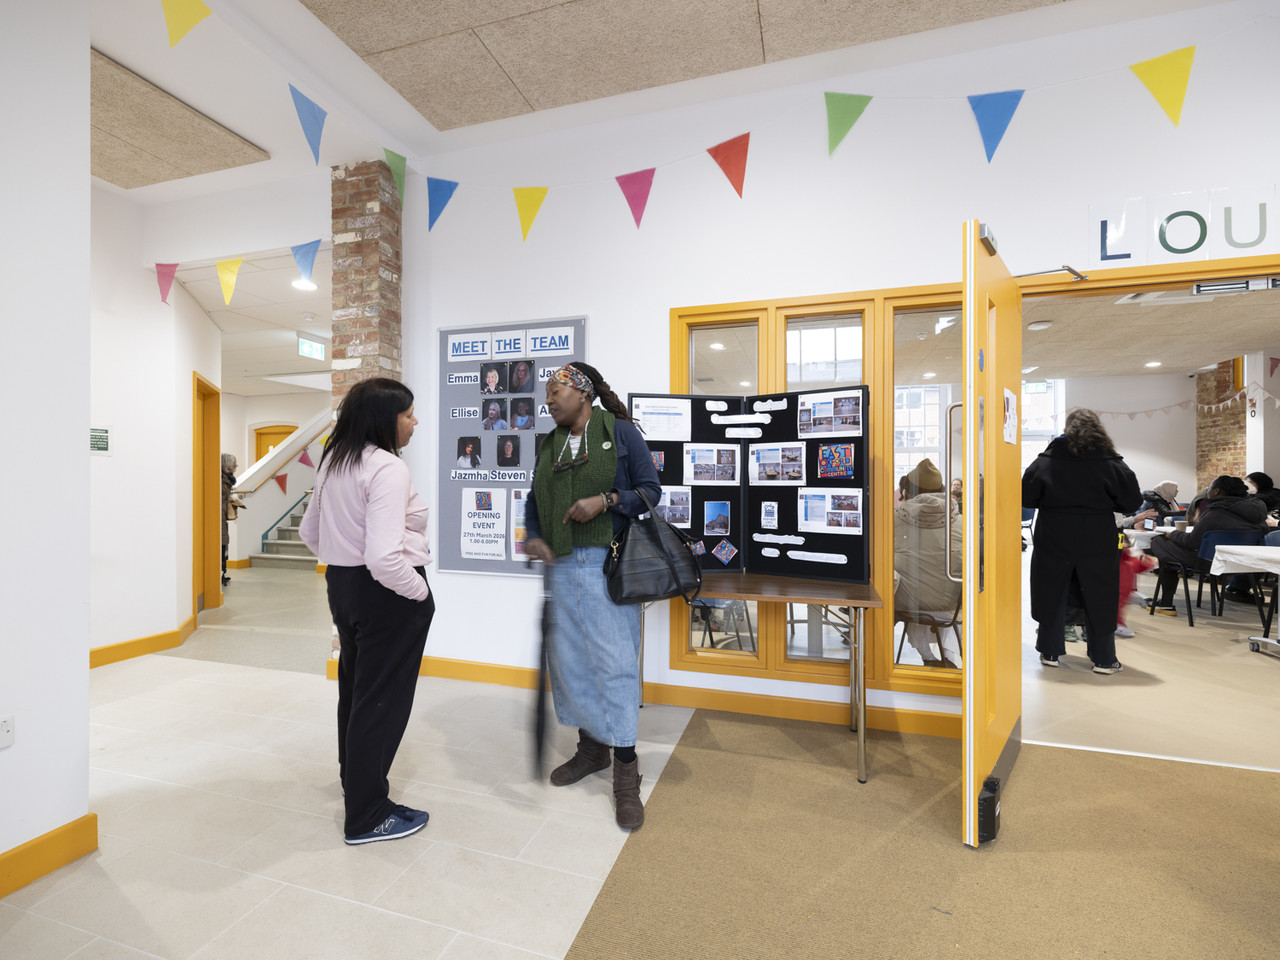
The building is now fully accessible with level thresholds, internal lifts, wide automatic doors, and clear wayfinding. The restored historic façade is revealed and lit as a landmark, with a new welcoming path from Cowley Road lined with benches and planting. Heritage character has been carefully preserved, but the building now performs far better environmentally—solar panels, heat pumps, gas removed, and an impressive 2.9m³(h.m²) airtightness achieved despite the leaky historic fabric.
Trust was built through genuine listening, transparent communication, and delivering what was promised. Tenant groups are back providing essential community services. The project shows what's possible when architectural practice is understood broadly - designing buildings that work, mediating relationships, coordinating complex logistics, and helping diverse stakeholders work toward a shared goal.